
Hello, my name is Cheng Hiang Jong. I hold both a Bachelor's and Master's degree in Architecture from the University of Technology Sarawak (UTS), where I developed a robust foundation in advanced design theory and technical execution. During my academic journey, I engaged with the broader design community, notably earning recognition as a Finalist in the Asia Young Designer Awards (AYDA) 2024 for my project, Flexi-Tower, and showcasing my work at university exhibitions.
Currently, I practise as a Graduate Architect at Samuel Lee Architect. In this role, I am heavily involved in the ART (Autonomous Rapid Transit) Kuching project. Contributing to this pivotal piece of large-scale urban infrastructure has honed my expertise in transit-oriented development, complex project coordination, and the integration of architecture within dynamic urban environments. I am passionate about creating sustainable, public-centric spaces that are both compelling and functional for the communities they serve.

A Master of Architecture study focused on the design development and presentation of a civic gathering space.
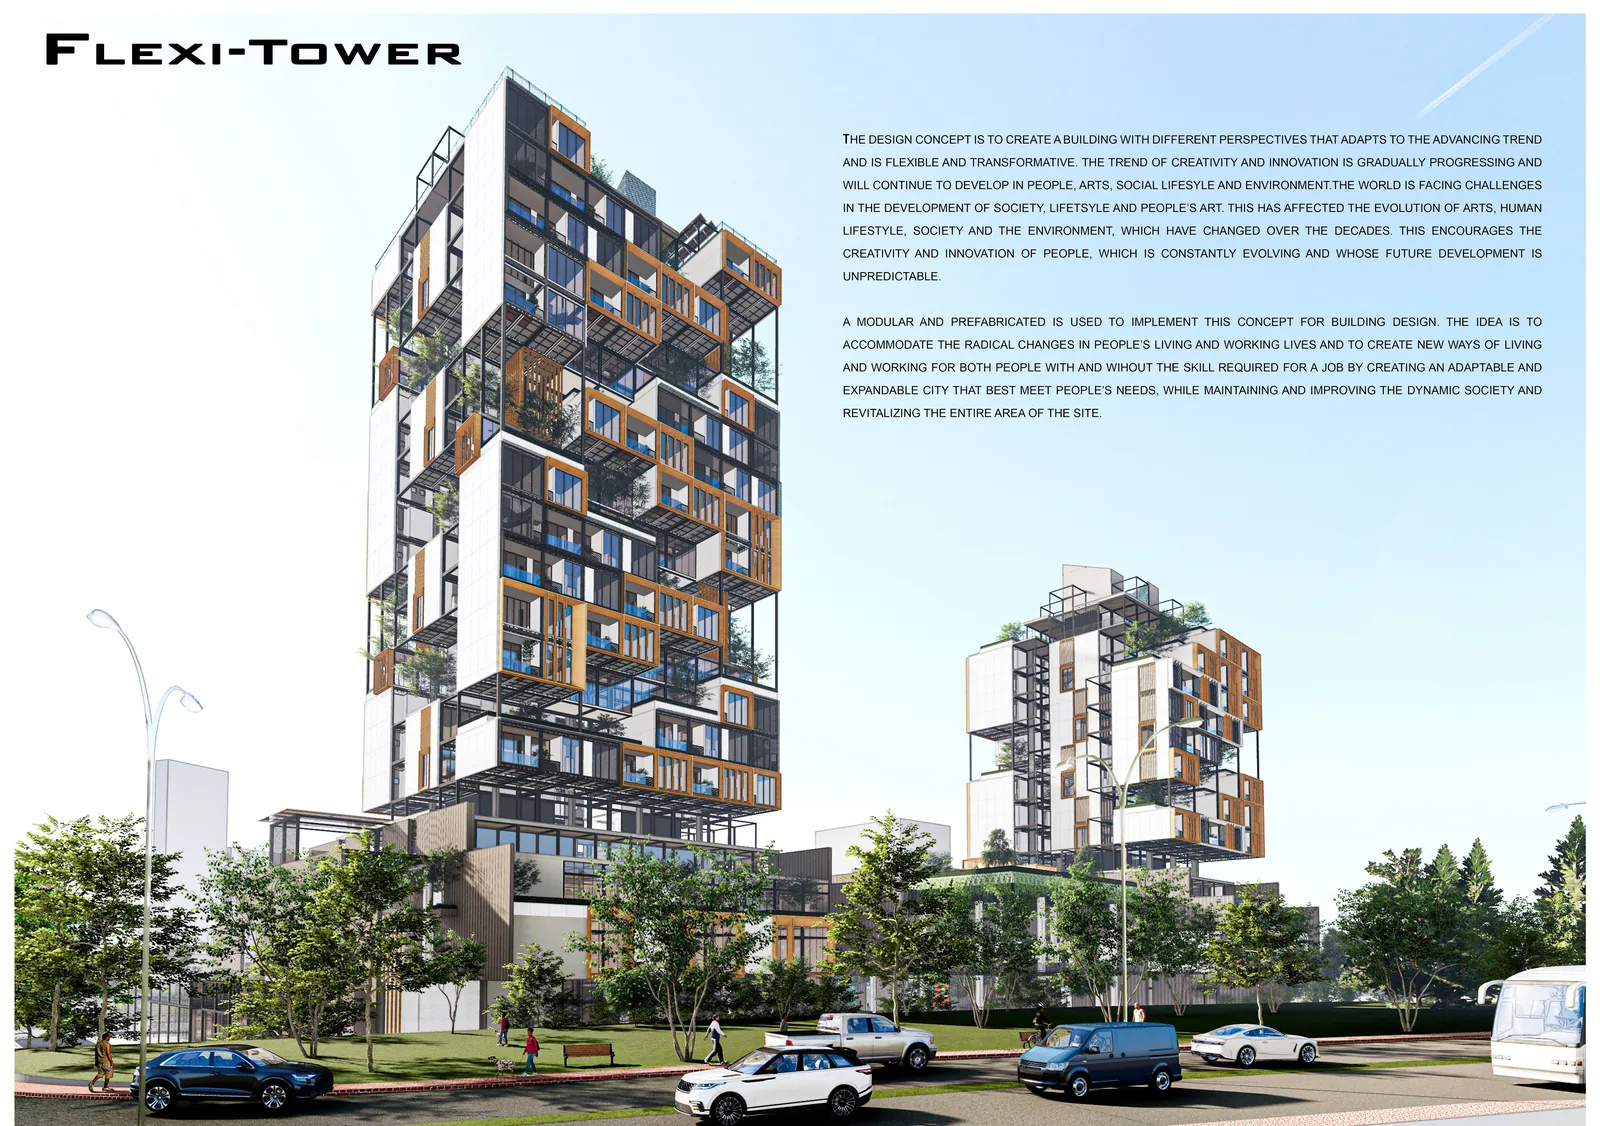
Master of Architecture project studying flexible housing, density, and adaptable occupation.

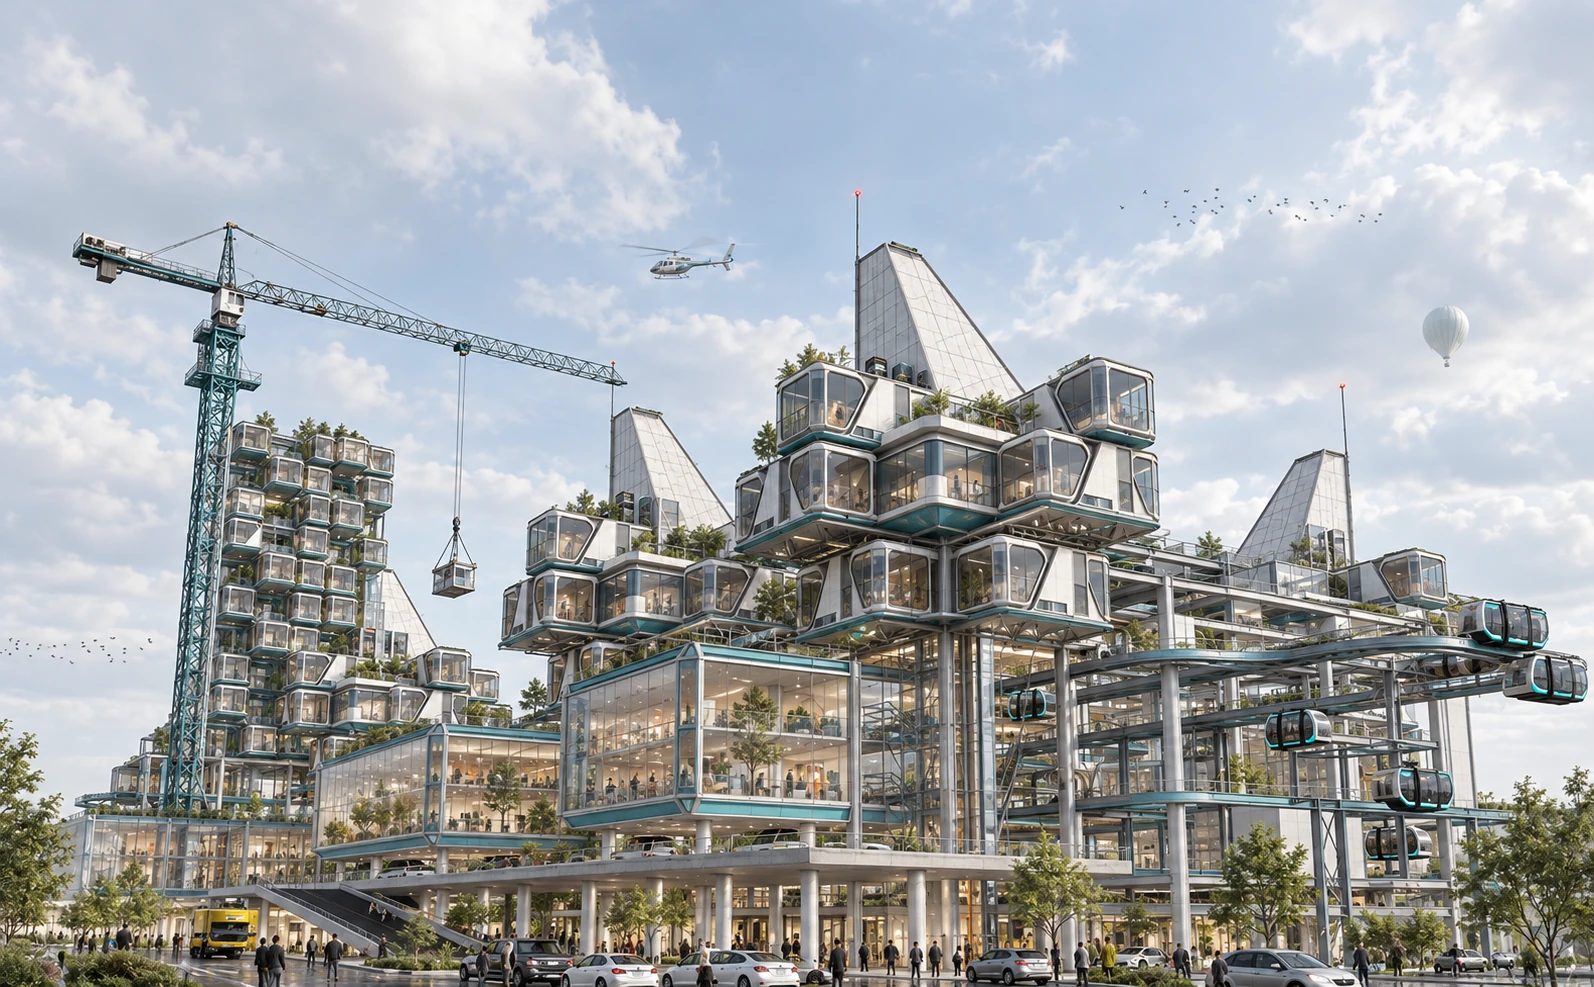
Master of Architecture project exploring future urban environments, spatial studies, and shared public life.
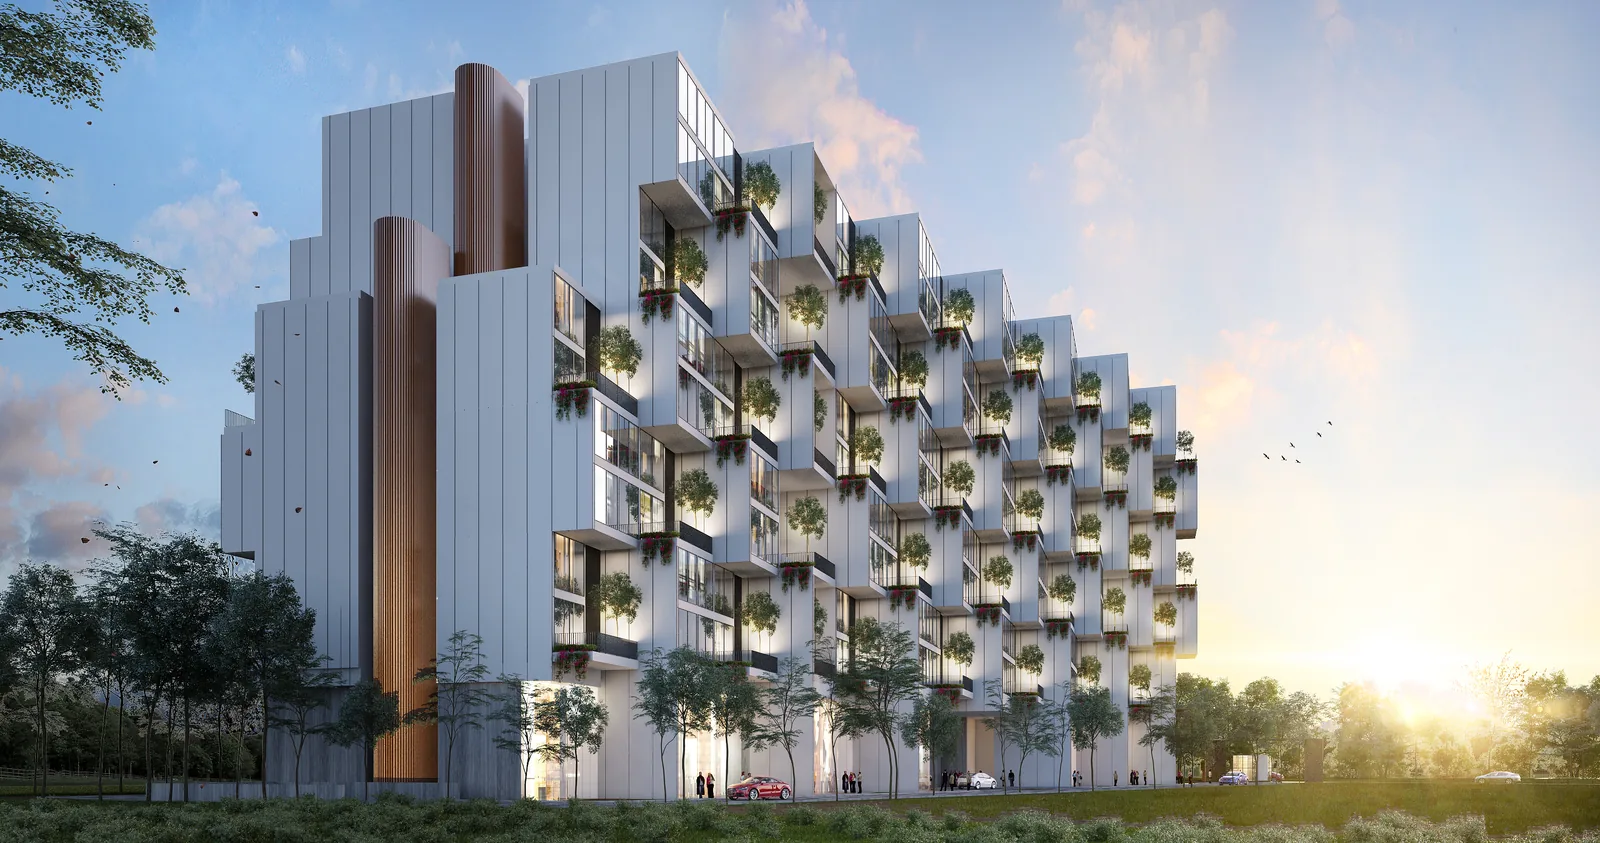
An 11-storey serviced apartment project developed through detailed drawing and construction coordination.

Resort project work focused on the main residence and its relationship to the wider site and guest experience.
I develop clear architectural ideas, communicate them through visualisation, and carry them into drawings that a project team can coordinate and build from.
Current Practice: ART Kuching / Urban Infrastructure / Public-Centred Architecture